thumbnail image

Sketchhaus Architectural Studio

  • HOME
  • ABOUT
  • SERVICES 
    • Process & Survey
    • Planning Permission
    • Building Regulations
    • General Information
  • PROJECTS 
    • Photo Examples
    • CAD Drawings
    • 3D Drawings
    • Contact
  • DIGITAL BUSINESS CARD
  • …  
    • HOME
    • ABOUT
    • SERVICES 
      • Process & Survey
      • Planning Permission
      • Building Regulations
      • General Information
    • PROJECTS 
      • Photo Examples
      • CAD Drawings
      • 3D Drawings
      • Contact
    • DIGITAL BUSINESS CARD
Start a Project
Go Back
Contemporary House Transformation-Extensions and Transformations

Contemporary House Transformation-Extensions and Transformations

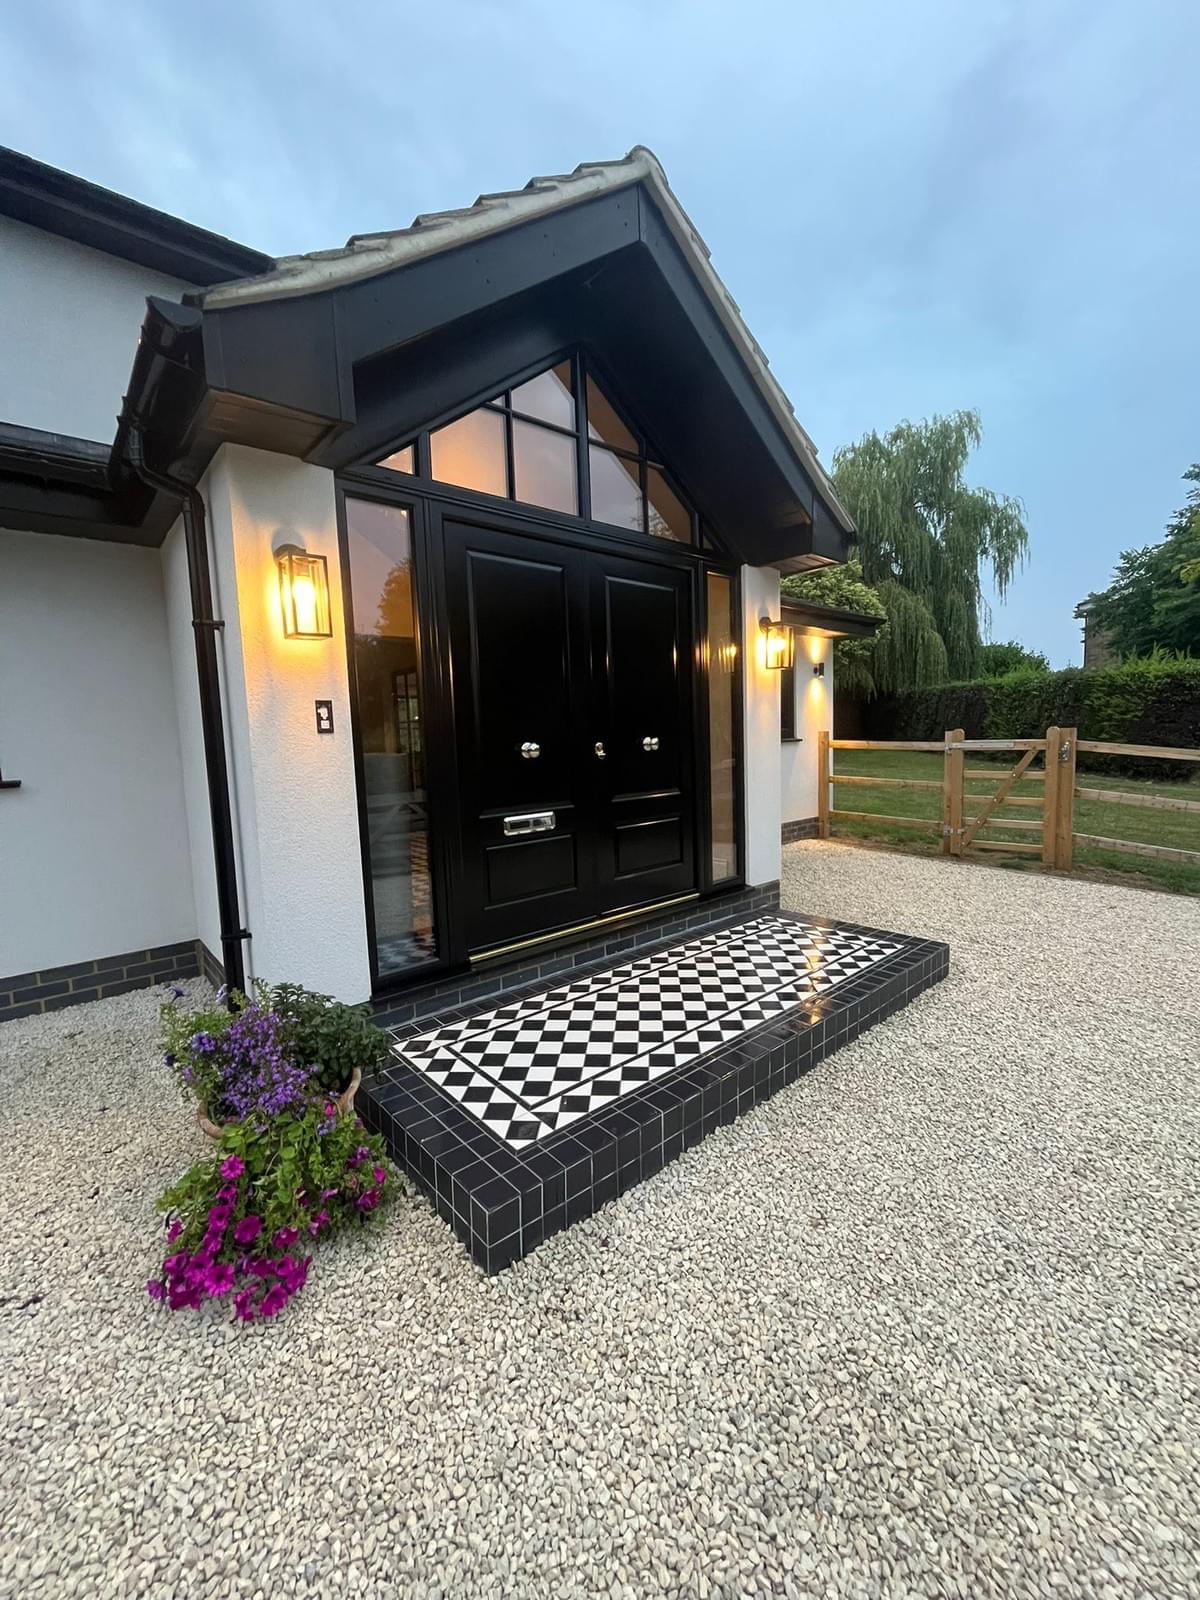
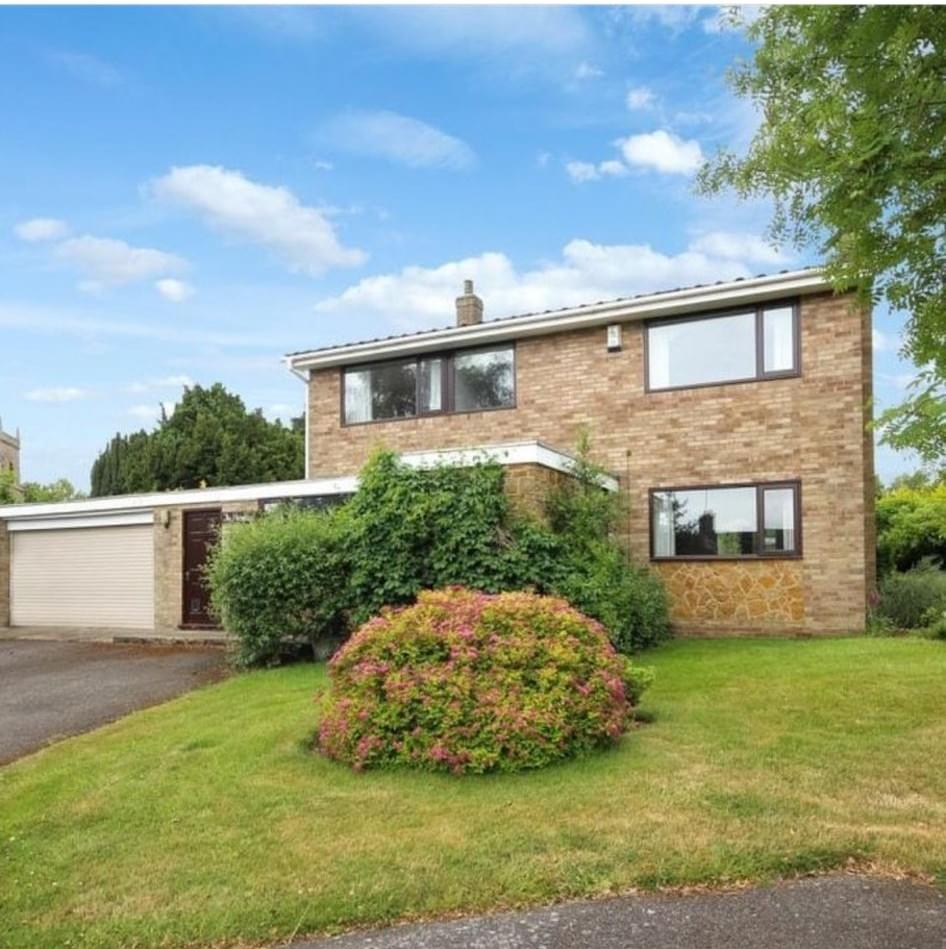
Re-imagining an existing home with a fresh, contemporary look. This project brings together a stylish new entrance porch, an extension above the garage, a rear extension and carefully planned internal alterations to create a more spacious, practical living environment. Finished with modern render over the original brickwork, the transformation gives the property a striking new identity while making better use of the space for modern family living.
More Details

Contemporary House Transformation-Extensions and TransformationsContemporary House Transformation-Extensions and TransformationsContemporary House Transformation-Extensions and Transformations

  • Good design starts with a better idea.

    Architectural design, planning and technical drawings for homes and developments.

    Tell us about your project

SKETCHHAUS ARCHITECTURAL STUDIO

Architectural design, planning and technical drawings for residential and commercial projects.

EXPLORE

About Sketchhaus

Our Services

Our Projects

OUR SERVICES

  • Architectural Design
  • Planning Applications
  • Building Regulations
  • Survey Drawings

Copyright © 2026 Sketchhaus Architectural Studio

Privacy Policy
    Home
    Phone
    Email
Cookie Use
We use cookies to ensure a smooth browsing experience. By continuing we assume you accept the use of cookies.
Learn More